Written in the Stars – A Nursery Design

Do you ever find a piece of furniture and immediately want to build a room around it? How about just a color or print? I love finding a piece that speaks to me and curating a special space from it. The next 4 weeks I’m brining you just that every Friday! I recently started to sew baby blankets, and while I am not a pro sewer yet, it is brining me back to my creativity. I had the idea then to create a nursery design inspired by each print. Today, I am introducing you to the ‘Written in the Stars’ nursery design.

I started with this dreamy iron crib by Namesake. It looks like the perfect piece for your baby to fall asleep in, dreaming beneath the stars. If you checkout Namesake’s furniture pieces, you will find they have many sets to choose from. I paired the Noelle crib with this Liberty dresser. The dresser is feminine with a touch of vintage, keeping things true and classic. Timeless pieces are where I dream the most, so I hope you do too when seeing these two paired together. From there I took the colors from the blanket, and paired simple yet sophisticated accents to this design. My favorite has to be the rug. It’s washable and a really great price! I included some fun accents as well that are always needed in a nursery or home. A photo frame, these Mushie Nesting Stars, and a Kyte Baby footie for your little one to play or sleep in. Make sure you check out my links below to each piece. Also make sure to head to my Instagram @stylinglifebyg to see the blanket that inspired this all! I hope this brings you a spark of inspiration as you design or refresh your spaces! Thanks for stopping by – xo, G

Namesake Noelle Crib – Namesake Liberty Dresser – Sherwin Williams Spangle Paint Color – Pottery Barn Kids Smoked Top Drapery – Pottery Barn Teen Butterfly Rug – Crate & Kids Flower Crown Mirror – World Market Table Lamp – DaVinci Everly Recliner and Swivel Glider – Home Depot Accent Table – Amazon Photo Frame – Star Artwork Inspo from Etsy – Anthropologie Glass Etoile Hook – Amazon Storage Basket – Kyte Baby – Mushie Nesting Stars

*I do not own the rights to the individual images here. *Greta Lee Designs vision board is created uniquely by me, Greta Templin.

Summer Screened-In Porch

Happy FIRST day of Summer!! I’m getting this post out just in time for all the Summer time vibes. Do you ever just look at something, sometimes smell or taste a thing, and it takes you back? Well, that’s how my mind acted when piecing together my latest design inspo below. I’m not sure if it was the red, white and blue – my favorite Summer time memory – or if it was the crisp, cool and relaxing patterns and tones, but it brought me to Summer! Take a look below and let me know what you think. Where is your dream location to be in the Summer? XO, G

Summer Screened-In Porch – Pottery Barn Furniture – PB Haylie Print Pillow – PB Dardan Rug – PB Bridgeport Metal Side Table – Red Lantern – Coral Wall Art from Etsy – Benjamin Moore Beacon Gray Paint
*I do not own the images in my created design. Design image is created by Greta Winkelman.*

Dreaming Up a Laundry Room

Hi everyone! I’m back after unknowingly taking a few months off. Not sure what happened to 2021 after this Summer, but I’m feeling creative after having signed on a future home. You can stay up to date on all my current décor set ups and fun updates on my Instagram @stylinglifebyg. SO, with our new home going up as we speak, I’ve been starting to get some ideas before we move. Today I’m sharing the inspo I have for my future laundry room. Check it out below and let me know what you think. Cheers! XO, G

Wallpaper by I Love Wallpaper – Laundry Sign from Kirklands – Cabinet from Home Depot – Benjamin Moore Dried Basil – Hardware from Home Depot – Open Shelf by Rubbermaid – Rug by RugsUSA

*I do not own the individual images above*

Kitchens and Living

The heart of almost every home is the kitchen! You’re in there for at least three meals of the day, and if you think about it, whenever there is a gathering of people, there has to be food. For this reason, it’s a no brainer why every modern floorplan today leans towards an open concept – grabbing a snack at the large kitchen island and being able to sit close by on your couch. My apartment is already like that and I can’t imagine living any other way! When it comes to design though, the overall aesthetic of your homes floor, walls and cabinetry can really make a difference as to how you design your living spaces. The kitchen typically creates the foundation for a home’s overall feel and style, so today I’m bringing a design totally opposite from my current modern, bright and clean lined apartment kitchen and living room.

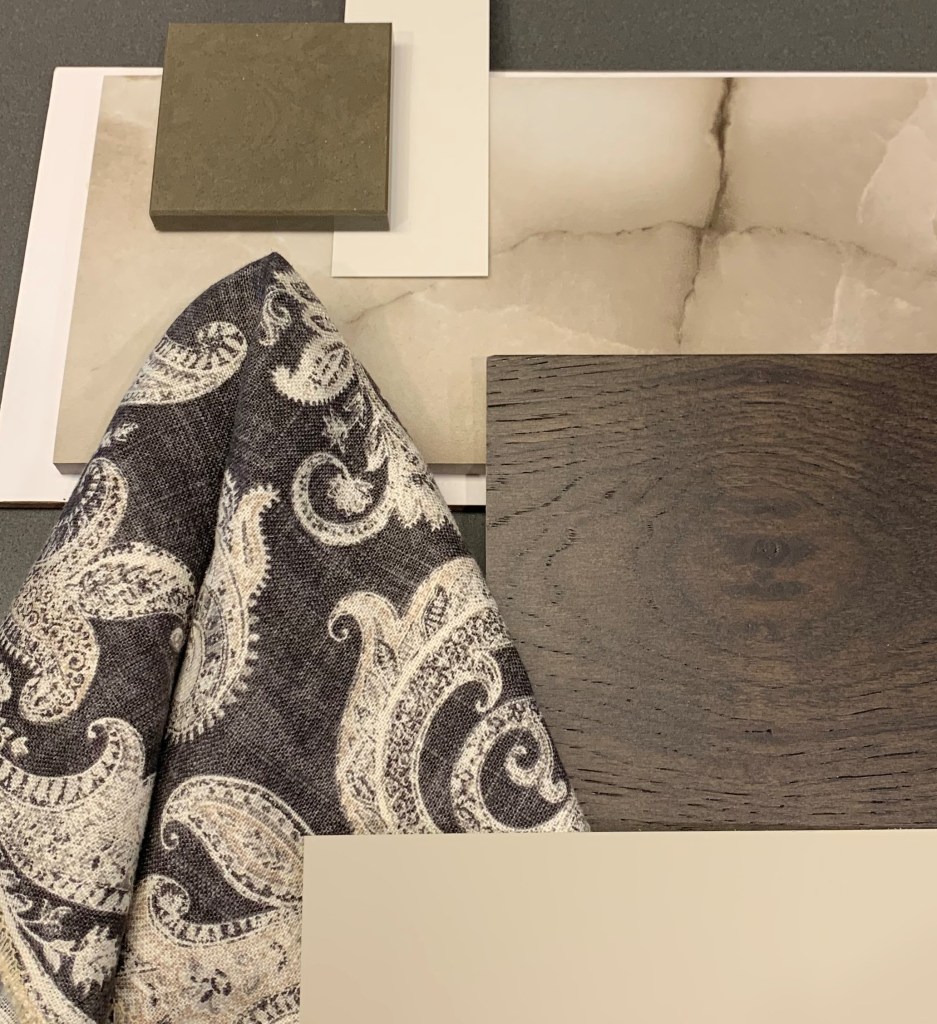
My inspiration started here:

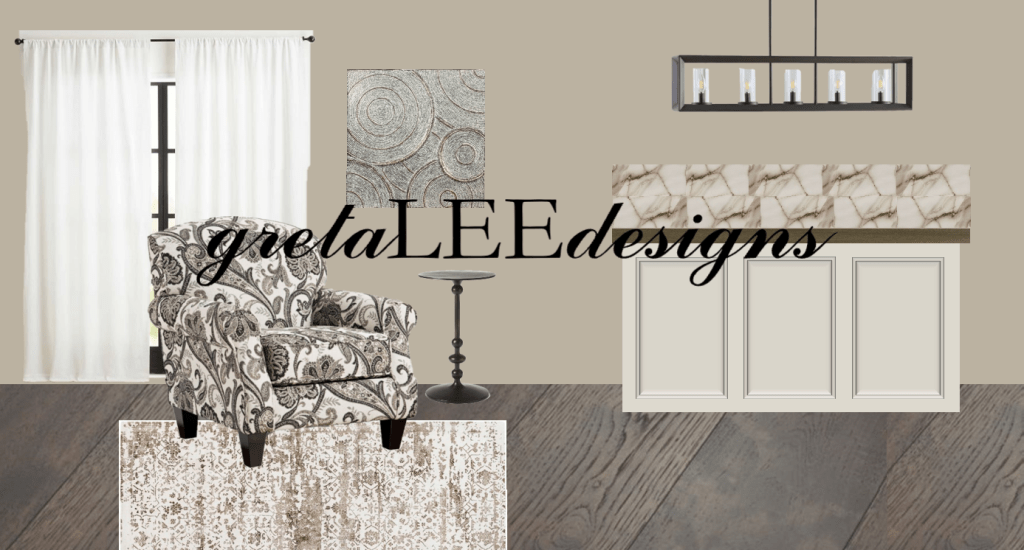
And led me to this:

A warm, very traditional, with pops of patterns mixed along! I really started with the flooring and cabinet color. Mixed in a more neutral kitchen surface and backsplash to bring the pattern alive as the star of this room. Let me know what you think and if you’re wondering how else I would complete this look. A couch, pillows, bar stools, anything. I’ll have everything linked down below. Thanks for checking it out. XO, G

Benjamin Moore Pashmina Wall Color – Benjamin Moore Pale Oak Cabinet Color – Cambria Quartz Surface Canongate – Anderson Tuftex Imperial Pecan Umber Flooring – World Fusion Abby Road Print Chair – Home Depot Jonathon Y Pendant – Tile Bar Lumina Black Onyx Porcelain Tile – Boutique Rugs Hilldale – Pottery Barn Drapery Inspiration – Wayfair Derrell Pedestal Table – Wayfair Dizzying Circles Wall Art

*Item pictures are not owned by me*

Styling Your Kitchen

So, you’ve all scrolled through Pinterest kitchens and wondered why yours doesn’t look like that, right? Well today I want to change that for you! I have some tips and tricks below on how you can make your kitchen look designer – even if the cabinets, back-splash and appliances aren’t. I want to show you then my apartment kitchen for fun and where I found certain pieces. Let’s get started!

  1. De-Clutter

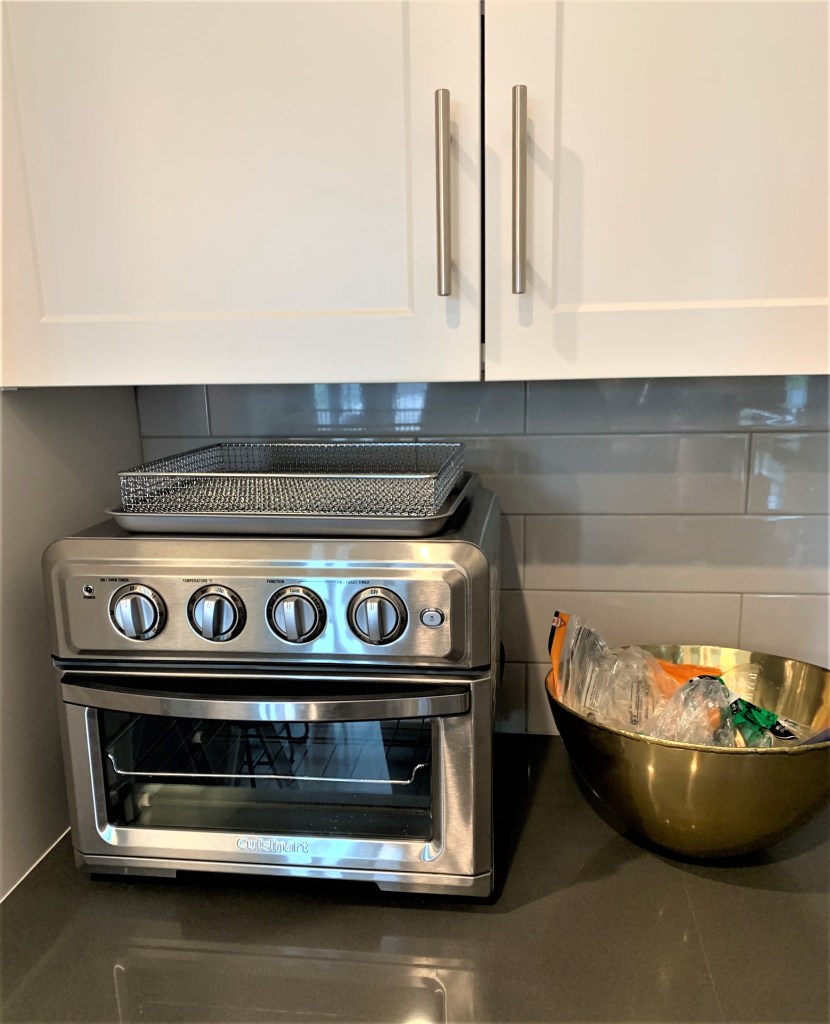
To allow the eyes to see simplicity and beauty, they have to see less and the bones of what is there making a space. In any kitchen, clear as much off the counter as you can. If you can’t, make sure each item is strategically placed, and accordingly placed. In my kitchen I have my Kitchen Aid stand mixer in the small corner, right next to the cabinet of baking ingredients. The opposite corner our toaster oven is placed right next to the bread bowl. Some big appliances need to be on the counter, but as long as they aren’t all next to each other it won’t look cluttered.

2. Stylize in Groups


This trick may contradict ‘de-cluttering’, but you can’t set one thing out and allow for it to work on its own. Styling the items you have in your kitchen should be done in pairs, or groups. Like I mentioned with the toaster oven being next to the bread bowl, I paired the two together so it would look more cohesive. I also did this next to the stove top with my salt and pepper shakers and oils. Things that are used often can be left out and styled together to create a flow of design. I then added in little decor elements here and there like a faux plant next to my mixer and a utensil pot on the other side of the stove.

3. Be You

None of the items I used to stylize my kitchen were purchased for that reason. Every appliance and cooking item was bought before because I love to cook and bake fun things! The couple decor pieces were things I picked up knowing I wanted some gold, and green in my kitchen. The two open shelves I have are versatile to style and in any kitchen it should be styled to who the person is. If you are more simple, you may have nothing on your counter, or if you love to entertain you may have more plates and bowls on display. Create a space that is designed for you!

Of course if you would ever like some help on stylizing your kitchen, or any part of your home, you can email me at gretaleedesigns@gmail.com. I hope this post brought you some inspiration. Thanks for stopping by! XO, G

French Inspired Laundry Room

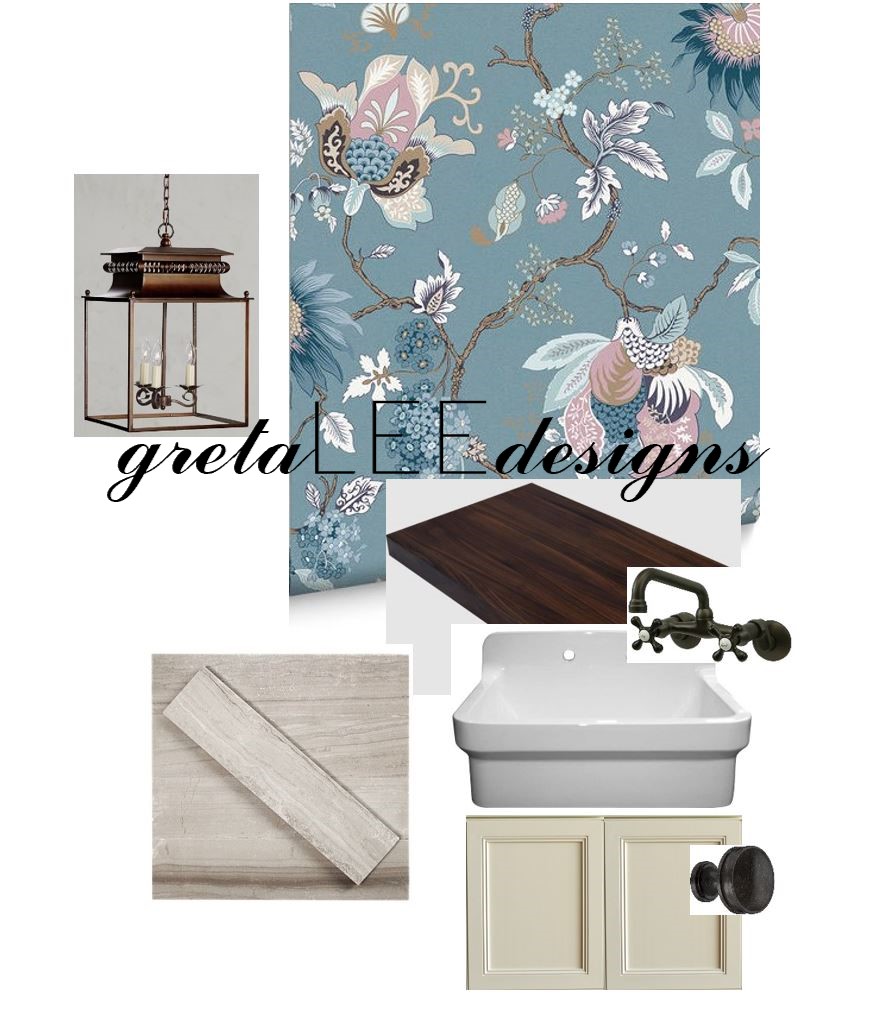
Hi again! I’m really excited to share this design with you all today. It’s the laundry room! Laundry isn’t always the most exciting chore to get done, so of course the room had to be fun. This laundry room design board was inspired by an old world french aesthetic. I knew I wanted to do a fun wallpaper, something that would bring life into the space. I tend to gravitate more towards traditional, yet sophisticated prints when designing for myself. This wallpaper took some digging, but it worked out perfect for the vision I have.

I chose inspiration for the floor tile, cabinet color and hardware, as well as the wood counter top. I want there to be a place to fold clothes in the laundry room and I think the butcher block style adds an unexpected touch and picks up on the darker colors in the wall paper and hardware. The lantern is also a whimsical element to the space, bringing in extra light. It’s a fun space, for doing a not so always fun chore, but that’s how I like to work! What does your dream laundry room look like?

Everything is linked below. Thanks for stopping by! XO, G

Pottery Barn Bolton Lantern – Graham & Brown Wallpaper in Bordado Aegean – Walnut Butcher Block Inspiration – Tile Bar Brushed Stone Floor Tile in Athens Gray – Cabinet Inspiration – Home Depot Liberty Charmaine Cabinet Hardware in Bronze – Kingston Brass Faucet in Oil Rubbed Bronze – Whitehaus Sink

Rustic-Gold Farmhouse Living

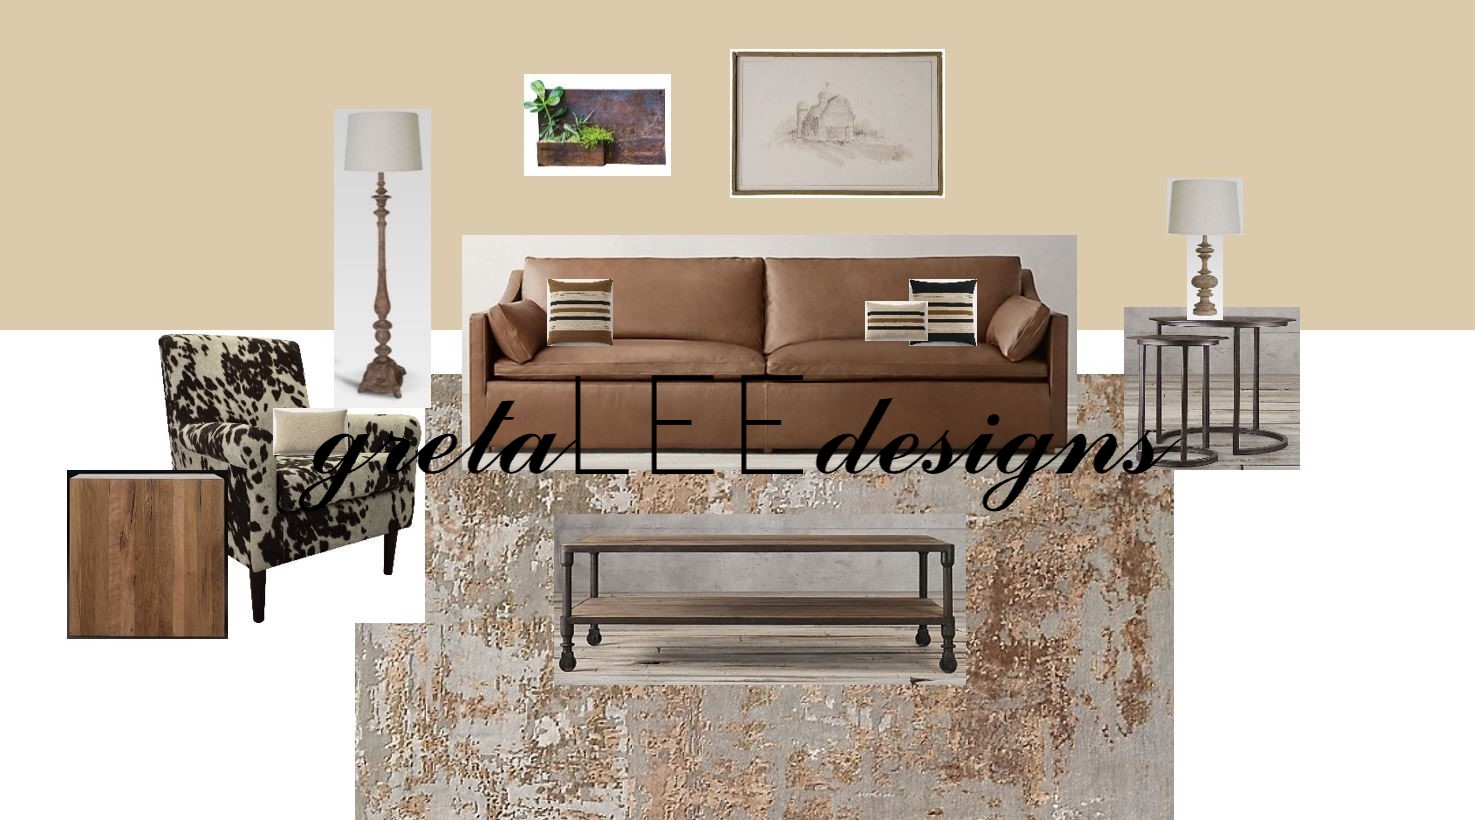
Today I am sharing a design that was inspired by a cow-print accent chair. Of course I wanted to balance the bold design with the more transitional style that is throughout the rest of my future home design. But this chair had my eye and I couldn’t not have it somewhere in the design plan!

I went with a more sophisticated styled couch, rug and lamps. I kept the tables and art work more rustic and farmhouse chic. Mixing two styles together can be a fun challenge! I love seeing a vision like this one come to design. What are you hoping to get more inspiration of?

Let me know, and thanks for stopping by! Everything is linked below. XO, G

Walmart Cow Hide Chair – Restoration Hardware Cloud Slope Leather Sofa – RH Torano Coffee Table – RH Reclaimed Oak End Table – RH Mercer Nesting End Tables – Target Threshold Floor Lamp – Target Threshold Table Lamp – RH Belgian Linen & Wool Pillow Collection – RH Raku Rug – Wayfair Vita Metal Plant Art – Target Handpainted Barn Artwork – Benjamin Moore Putnam Ivory Paint Color

*All pictures from links above. Not a sponsored post.*

Mixed Neutral Formal Dining

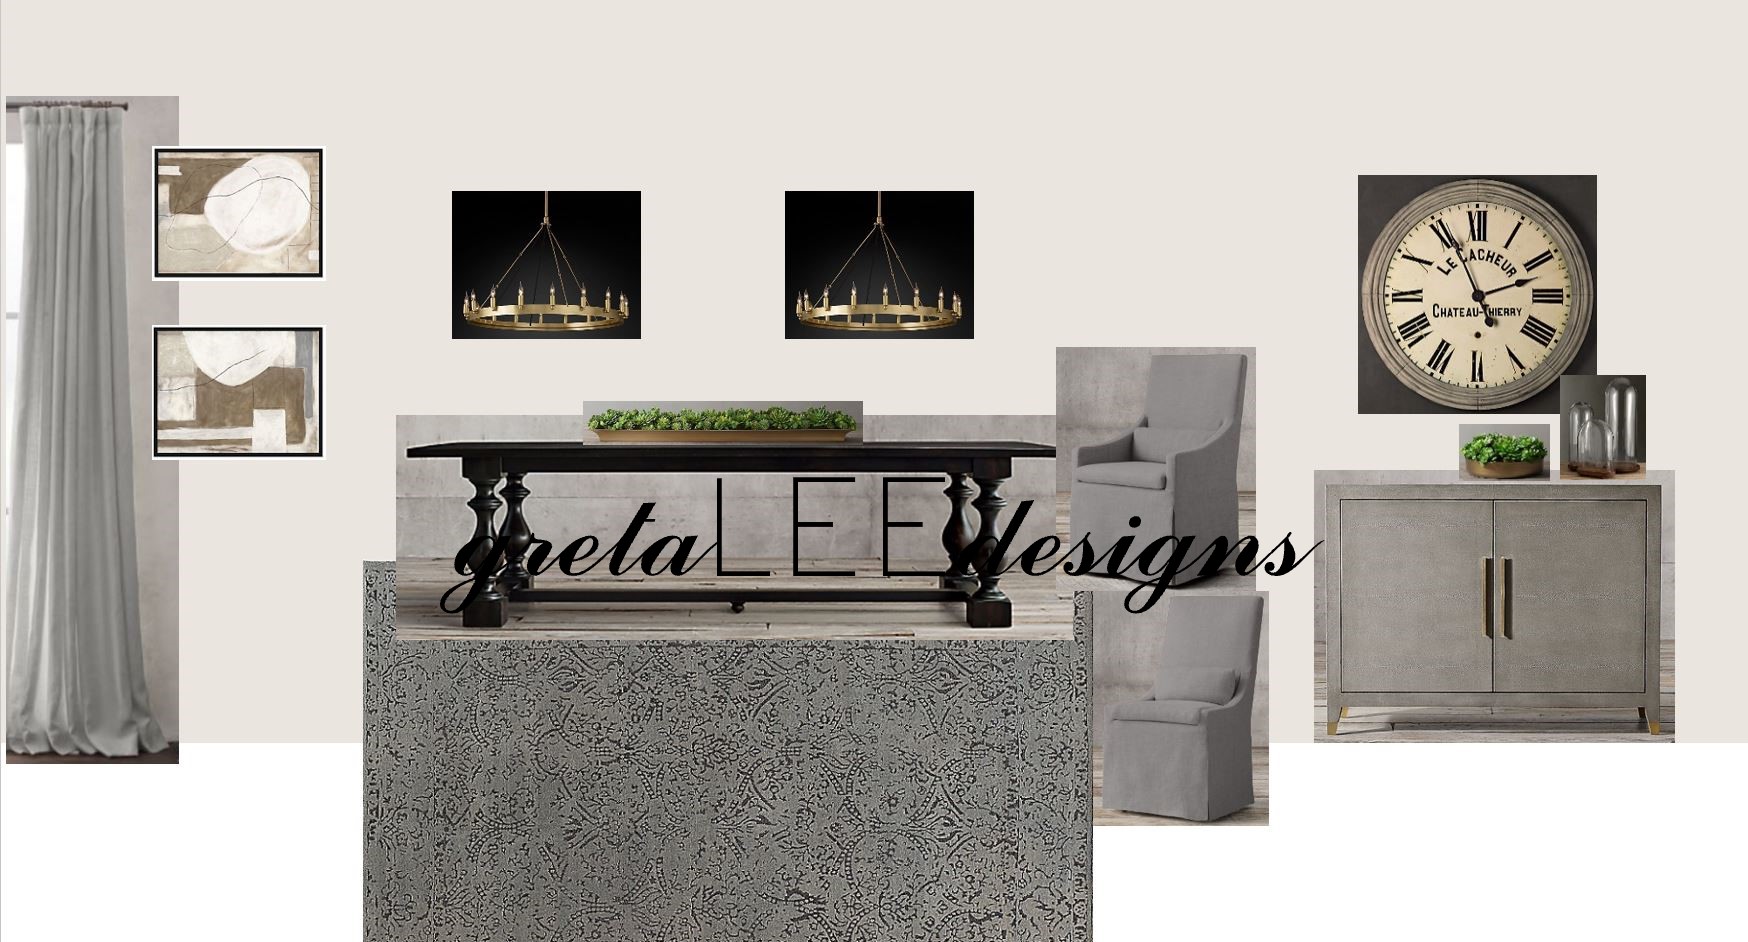
Envisioning my own future space is tough. This one took me awhile! It was hard to design as I wanted it to be perfect and still flow with the rest of the rooms I have planned for my dream home. Hopefully I can share with you the floor plan eventually! The formal dining room is right off of the main entry way, so it invites your guests in, along with the formal living room that is across from it. I want those two rooms to be a main focus and develop the style and feel of my home. I’m going for something that is more traditional, slightly an old world European style, yet has touches of modern elements throughout. You can see I made that work by mixing together greys and beiges, with touches of gold accents.

Check it out, let me know what you think and if you have any questions! Everything is linked down below from Restoration Hardware. XO, G

Restoration Hardware 17th C. Monastery Dining Table – RH Belgian Slope Dining Chairs in Vintage Velvet Nickel – RH Graydon Shagreen Side Hutch RH Metallic Volte Rug in Grey – RH Belgian Heavyweight Textured Linen Drapery in Mist – RH Camino Vintage Candelabra Chandelier in Brass RH Wes Aderhold: Night Collection Artwork – RH Chateau Thierry Clock RH Faux Succulent Table Centerpiece – RH Faux Succulent Side Decor RH French Glass Cloche Decor – Benjamin Moore Paint Color in Cloud Gray

*All pictures from linked sources.* *Not a sponsored post.*

Luxury Powder Bath

Hi everyone and happy Friday! It is finally my summer and I am excited to start bringing more and more content to you all. I have a dream floor plan stored away, so through the summer I will be going from room to room creating design boards for inspiration. I’m starting today off with this powder bath! Since it’s a smaller space and not used as often from day to day, I wanted it to have a bold look. I love the dark emerald green color with the black and gold accents. This vanity is an art piece in itself and I wanted it to be a large focal point. The shelf adds the option to store items or add more decor elements. Let me know what you think! Everything will be linked below.

Thanks for stopping by! XO, G

Pottery Barn Clarence Apothecary Vanity – Tile Bar Highland Nightglow Marble Tile Flooring – Restoration Hardware Shelf – PB Stella Mirror – RH Albans Sconces – RH Odeon Fringe Chandelier – Benjamin Moore Gondola Ride Wall Color

A Little Lilac Nursery

Hi everyone and welcome to April! Today I wanted to put together a design that felt like Spring, as it is finally here! Often times we see nurseries designed around pinks or blues. Now though many different colors and themes are being incorporated into spaces for kids.

Below is a nursery design I put together, starting with Benjamin Moore’s paint color, Beach Plum. I kept everything else very neutral, with the one artwork piece in pink. I’ll have everything linked below, let me know what you think! XO, G

Everything is from Restoration Hardware Baby & Child, minus the rug.

RH Benjamin Moore Beach Plum Paint – RH Bellina Arched Crib in Dove Grey – RH Bellina Dresser in Dove Grey – RH Calla Side Table – RH Classic Wingback Chair in Grey – Target Sanger Rug by Safavieh – RH Vintage Washed Fleur Bedding in Lilac – RH Paper Flower Artwork – RH Rosette Arched Mirror – RH Penelope Crystal Sconce in Graphite – RH Antiqued Wood Frames in White

*Not a sponsored post. All pictures from linked sites.*